

Sold: May 05, 2026
Address
102 Woodshire Lane, Chapel Hill, NC
Price
$ 750,000
Property Attributes
- MLS#10155011
- TypeSingle Family
- Listing Status Closed
- CountyOrange
- CityChapel Hill
- NeighborhoodCoker Woods
- Zip27514
- StyleTransitional
- Year Built1993
- Price$ 750,000
- Bedrooms4
- Full Bathrooms2
- Half Bathrooms1
- Sqr Footage2489
Data Source:
Triangle MLS (TMLS)
Property Description
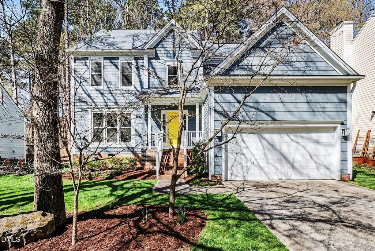
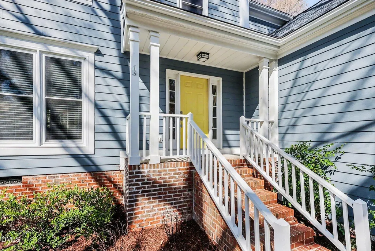
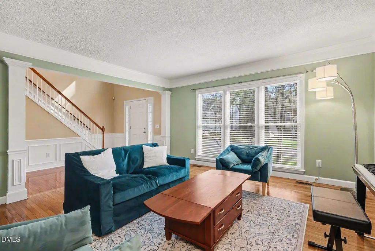
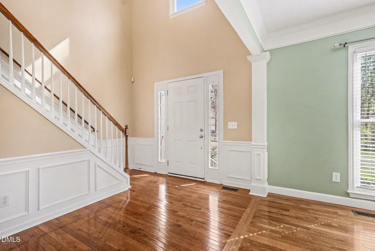
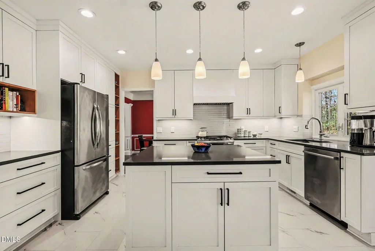
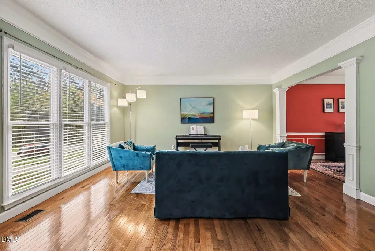
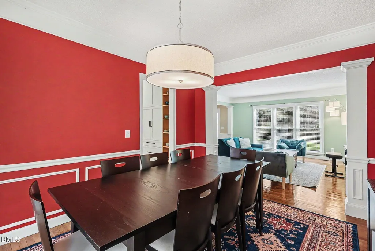
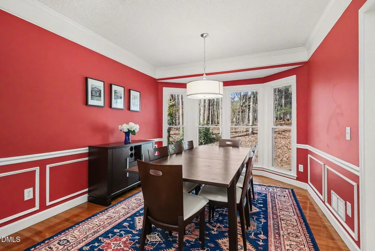
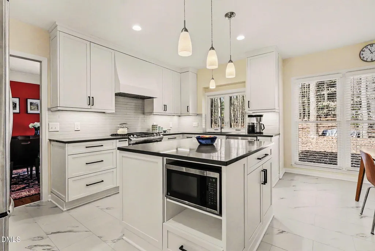
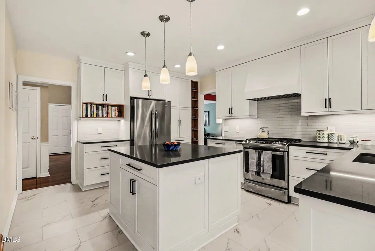
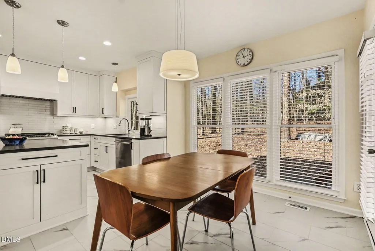
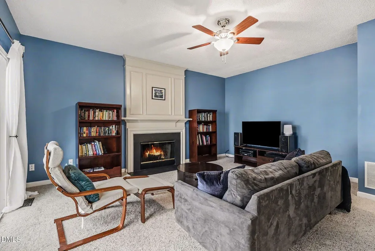
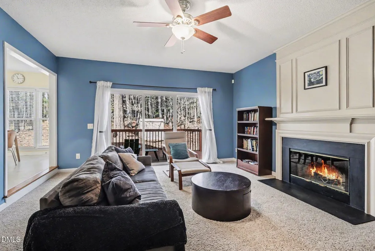
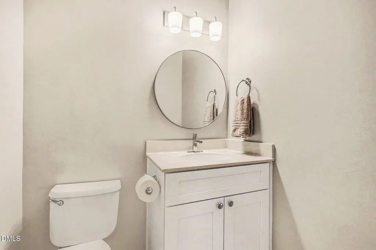
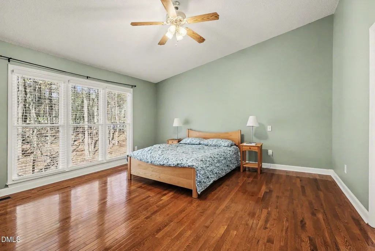
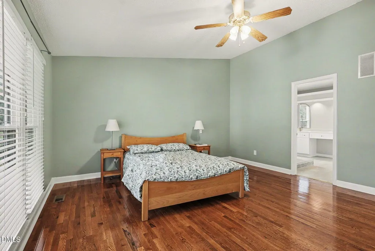
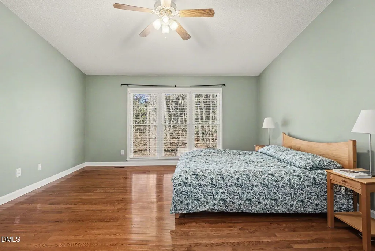
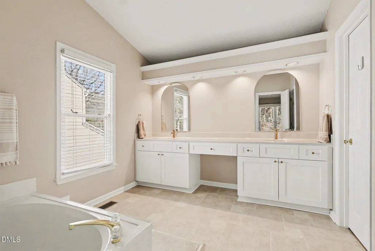
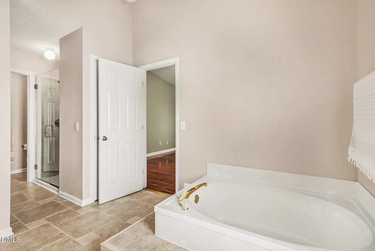
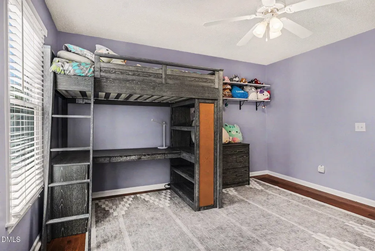
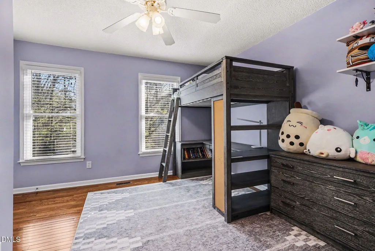
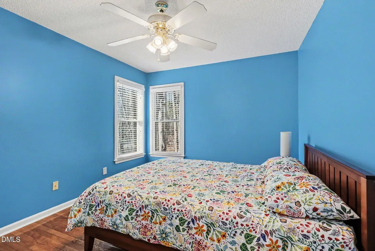
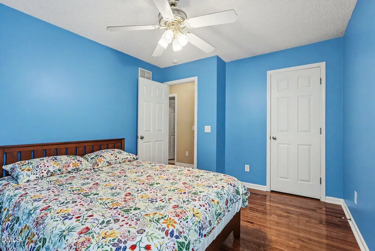
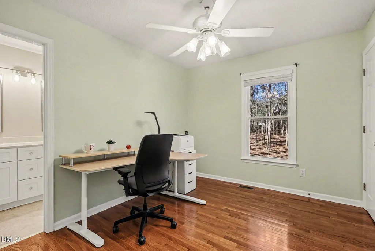
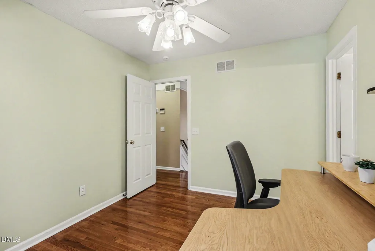
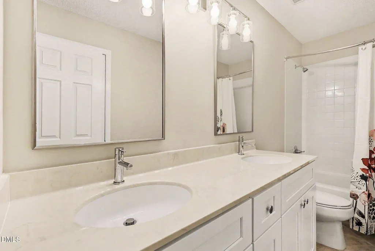
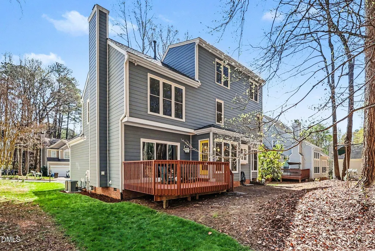
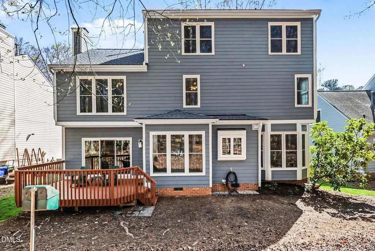
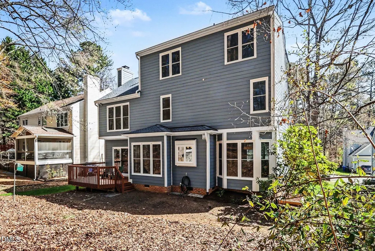
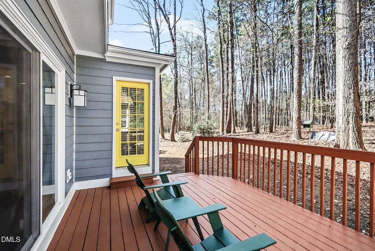
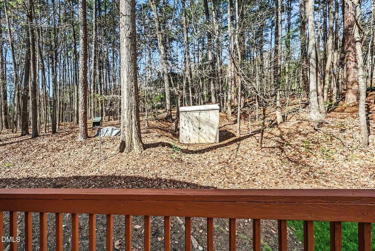
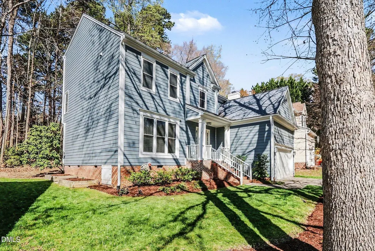
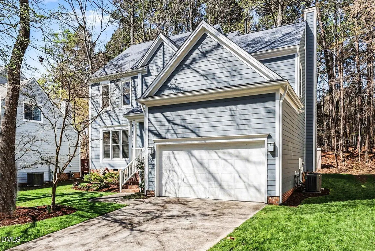
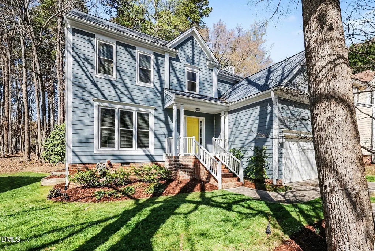
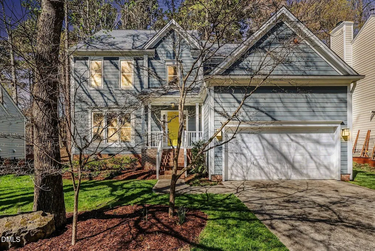
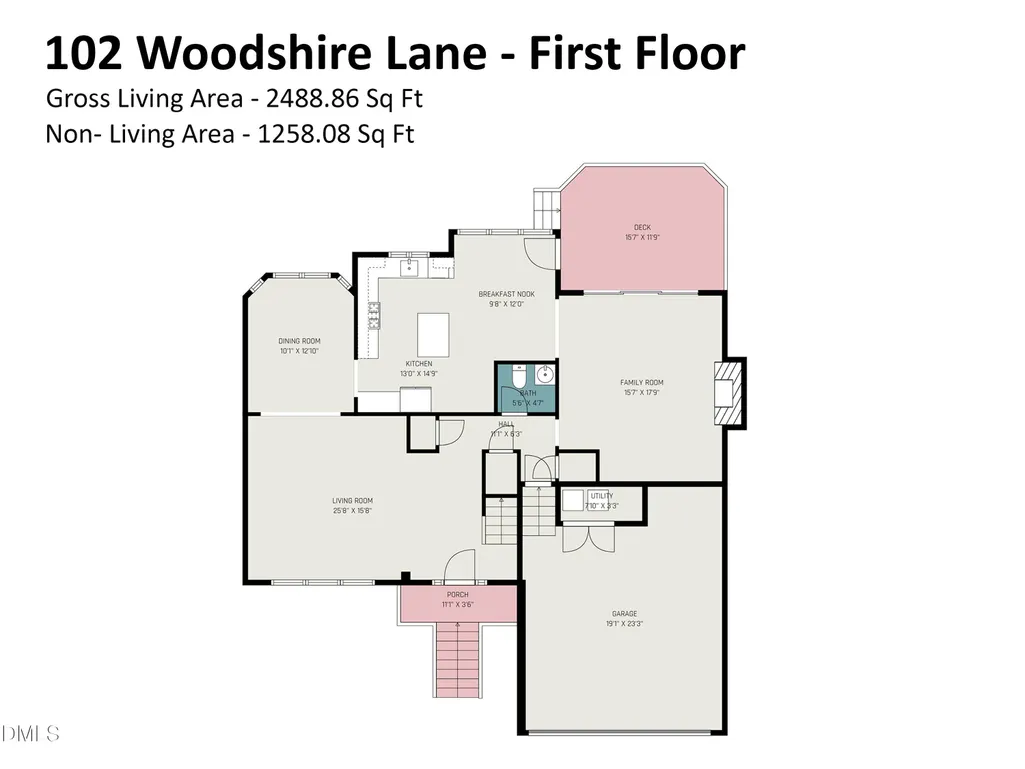
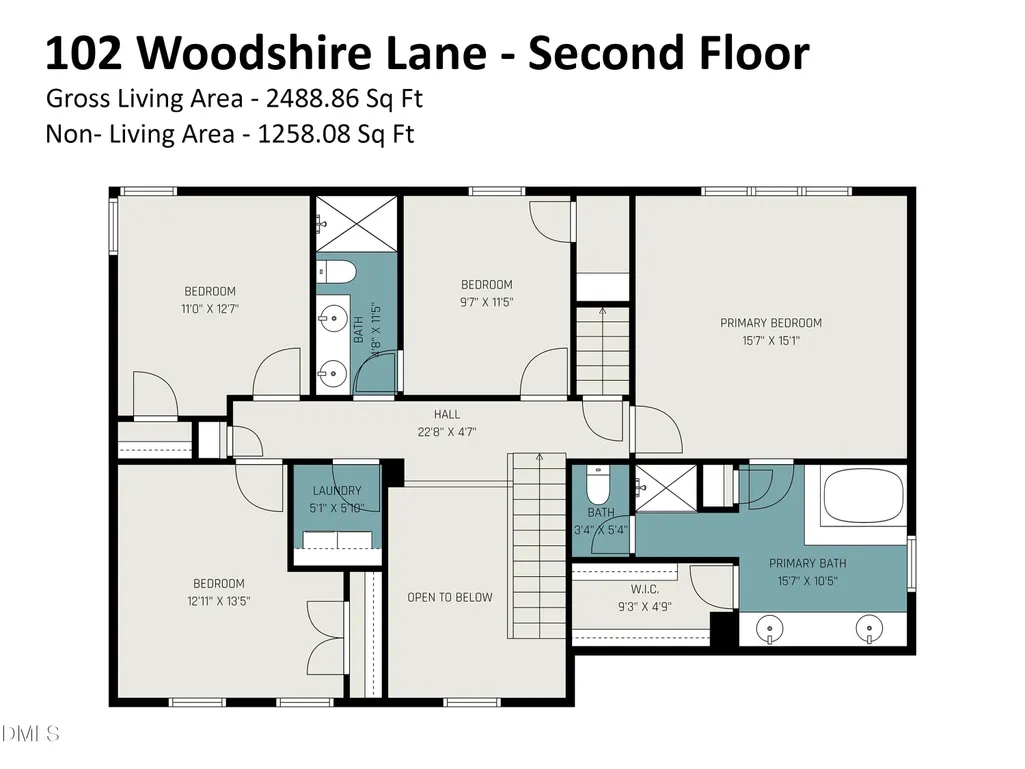
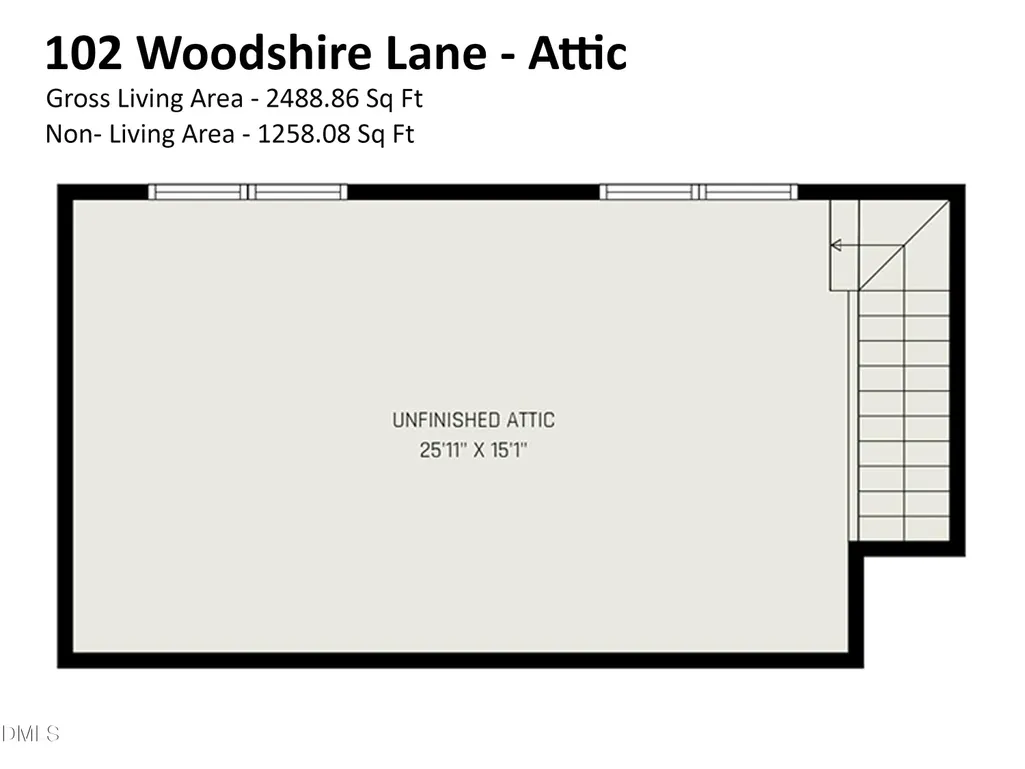
Step inside this beautifully maintained home, where high-quality improvements and thoughtful upgrades create an inviting atmosphere. The remodeled kitchen is the heart of the home, featuring an island for casual meals, stainless steel appliances, sleek quartz countertops, and a stylish tile backsplash. The kitchen seamlessly flows into a cozy family room where you can relax by the fireplace or step through the glass door onto the deck, perfect for enjoying peaceful mornings overlooking the wooded backyard. Hardwood floors grace most of the first floor and all bedrooms on the second level, adding warmth and character throughout. The formal living and dining rooms - each with large windows - invite natural light and offer lovely views, making every gathering memorable. The spacious primary bedroom suite boasts a vaulted ceiling and a private bath with a double sink vanity, elegant tile flooring, a walk-in shower, and a soaking tub for ultimate relaxation. Three additional bedrooms, along with two-and-a-half updated baths, provide comfort and versatility for family and guests. Permanent stairs lead to a generous unfinished attic with windows, offering endless possibilities for a future bonus room or ample storage. A spacious two-car garage offers ample room for vehicles as well as a dedicated area for a workshop or extra storage. The property also includes a convenient garden shed. Outside, the private lot offers a serene, wooded landscape in the back - ideal for quiet evenings or entertaining under the trees. A raised bed garden area sits on the sunny side of the home, perfect for growing your favorite plants and vegetables. Nestled on a cul-de-sac in a central Chapel Hill location, this home combines peace, privacy, and accessibility, inviting you to envision a lifestyle filled with comfort and connection. 2.4% Cooperating Buyer Agency Compensation.
| Elementary School | Middle School | High School |
|---|---|---|
| CH/Carrboro - Estes Hills Elementary School | CH/Carrboro - Guy Phillips Middle School | CH/Carrboro - East Chapel Hill High School |
| Price History | |
|---|---|
| 5/5/2026 | Listed $750,000 |
General Features
| Sewer | Public Sewer |
|---|---|
| Heating | Forced Air,Natural Gas,Zoned |
| Cooling | Central Air,Zoned |
| Roof | Shingle |
| Appliances | Dishwasher,Dryer,Gas Range,Gas Water Heater,Range Hood,Refrigerator,Stainless Steel Appliance(s),Washer |
| HOA Fee | 10.66 |
| Garage Spaces | 2 |
| Association Fee Includes | Unknown |
| Patio/Porch Features | Covered,Deck,Front Porch |
| Architectural Style | Transitional |
| Construction Materials | Fiber Cement |
| Year Built | 1993 |
| Stories Count | 2 |
| Levels | Two |
| Property Subtype | Single Family Residence |
| Assoc Fee Paid Per | Annually |
| County | Orange |
| New Construction | false |
| Property Type | Residential |
| HOA | true |
| Attached Garage | true |
| Subdivision Name | Coker Woods |
| Garage Y/N | true |
| Total Rooms | 9 |
| Full Baths | 2 |
| Close Price | 750000 |
| Status | Closed |
| Directions | MLK Jr. Blvd. to Piney Mountain Road, right on Woodshire Lane |
| High School | CH/Carrboro - East Chapel Hill |
| City | Chapel Hill |
| Senior Community Y/N | false |
| Elementary School | CH/Carrboro - Estes Hills |
| Middle/Junior High School | CH/Carrboro - Guy Phillips |
| Virtual Tour | https://player.vimeo.com/video/1176237277 |
| Structure Type | Site Built |
| Standard Status | Closed |
Interior Features
| Interior Amenities | Bathtub/Shower Combination,Ceiling Fan(s),Kitchen Island,Quartz Counters,Separate Shower,Soaking Tub,Vaulted Ceiling(s),Walk-In Closet(s) |
|---|---|
| Basement | Crawl Space |
| Flooring | Carpet,Hardwood,Tile |
| Fireplace Features | Family Room |
| Air Conditioning Y/N | true |
| Heating Y/N | true |
| Fireplace Y/N | true |
| Above Grade Finished Area | 2489 |
| Half Baths | 1 |
| Laundry Features | Laundry Room,Upper Level |
| Total Bedrooms | 4 |
| Total Baths | 3 |
Exterior Features
| Exterior Amenities | Rain Gutters |
|---|---|
| Parking Features | Attached,Concrete,Driveway,Garage,Garage Faces Front,Workshop in Garage |
| Lot Features | Cul-De-Sac,Landscaped,Wooded |
| Water Source | Public |
| Foundation Details | Crawlspace |
| Building Area Total | 2489 |
Amenities
- Foreclosure
- Views
- Short Sale
- New Construction
- Adult 55+
- Lease To Own
- No HOA Fees
- Furnished
- Primary On Main
- Air Conditioning
- Seller Finance
- Green
- Fixer Upper
- Horse
- Golf
- Fireplace
- Deck
- Garage
- Basement
- Pool
Property vs Single Family Average in 27514
Price
Year Built


