

Open House Sun, Sep 13th 12:00 PM - 02:00 PM - Views - Eco Friendly


Address
4246 Henderson Place, Pittsboro, NC
Price
$ 1,125,000
Property Attributes
- MLS#10191158
- TypeSingle Family
- Listing Status Active
- CountyChatham
- CityPittsboro
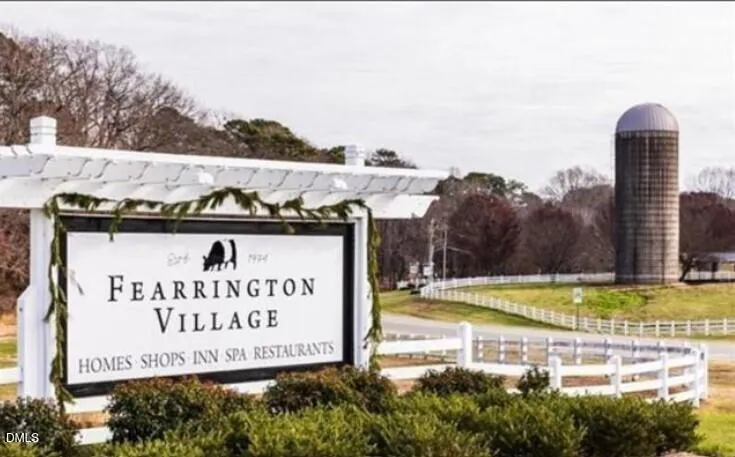
- NeighborhoodFearrington
- Zip27312
- StyleFarmhouse, Transitional
- Year Built2017
- Price$ 1,125,000
- Bedrooms3
- Full Bathrooms2
- Half Bathrooms1
- Sqr Footage3263
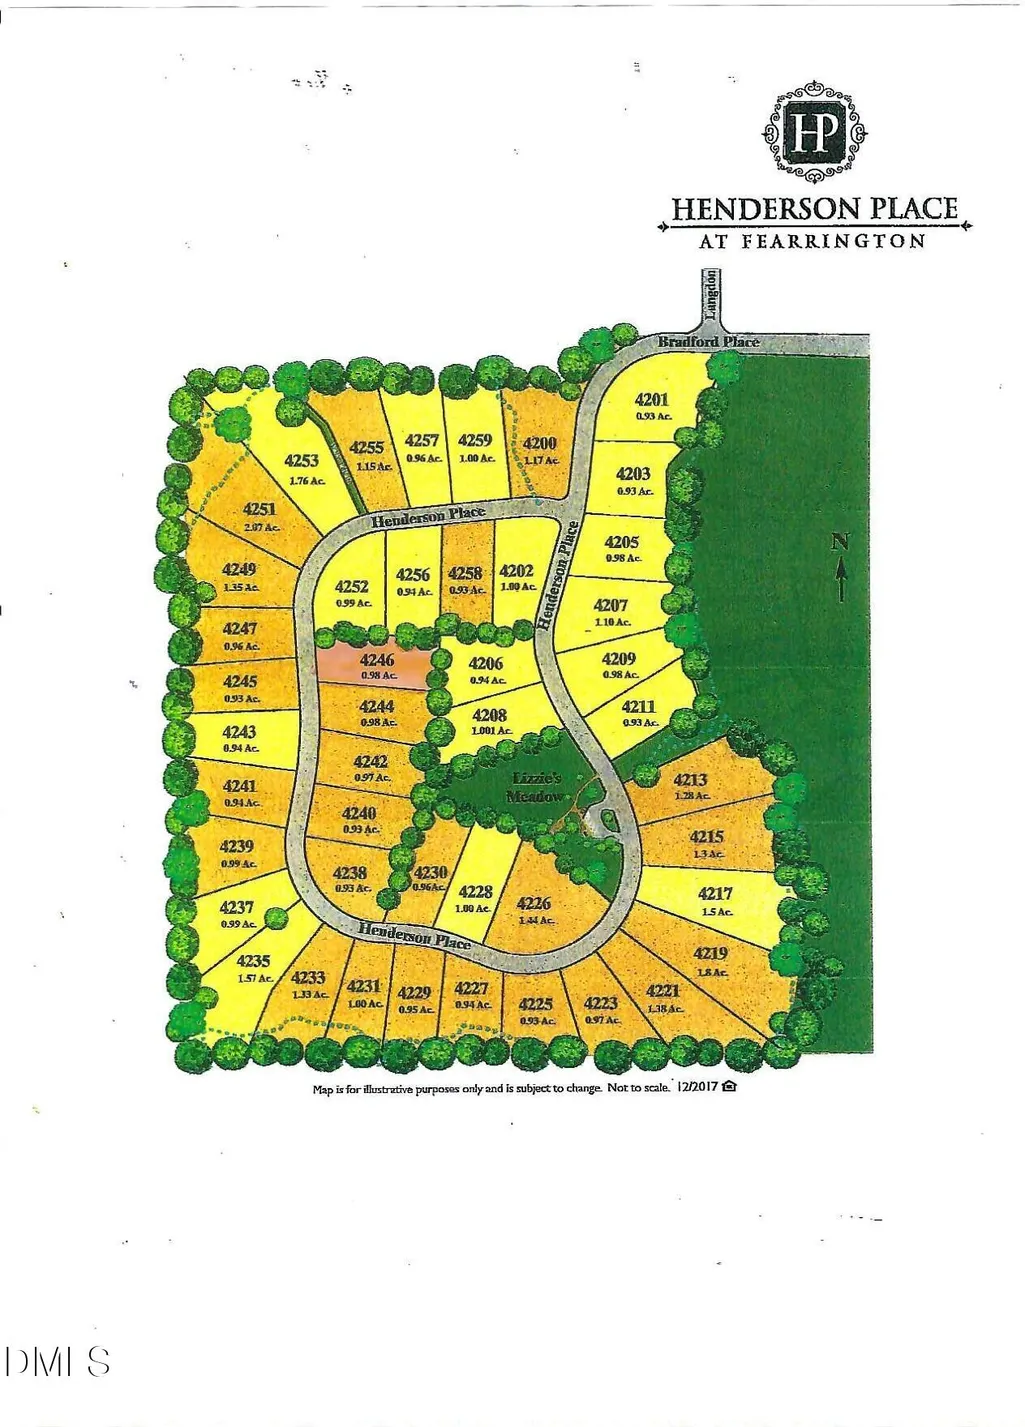
- Lot Size0.98 Acres
Data Source:
Triangle MLS (TMLS)
Property Description
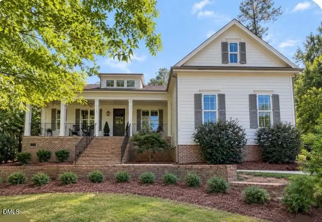
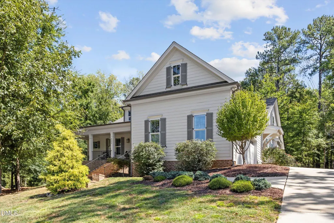
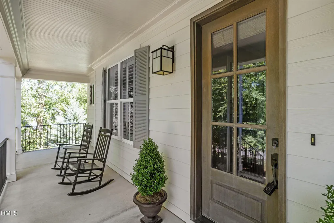
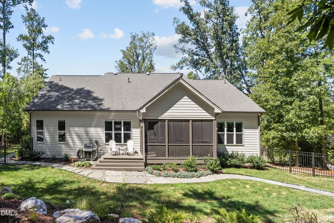
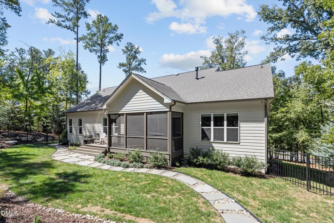
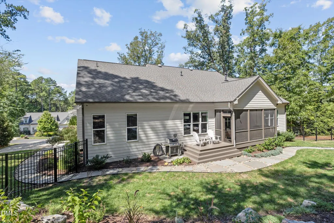
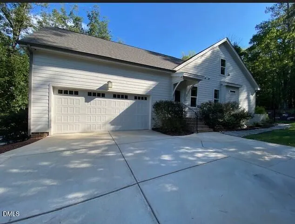
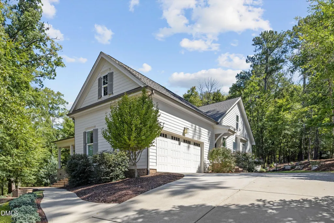
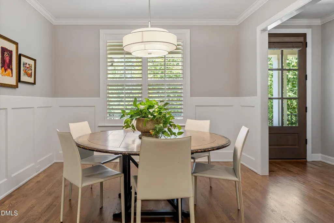
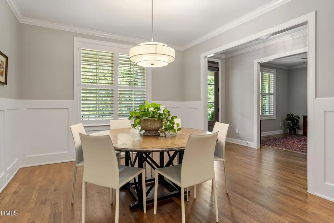
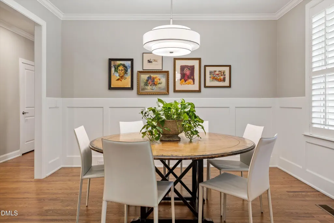
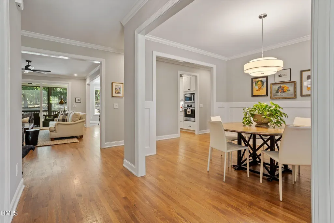
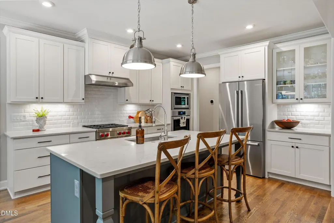
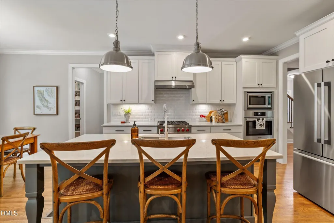
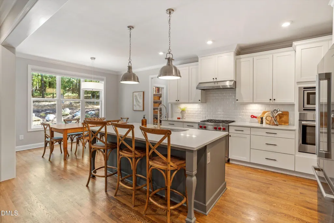
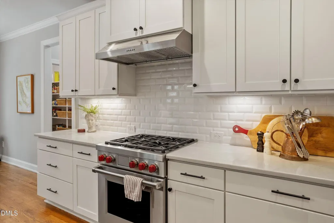
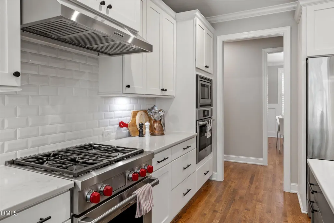
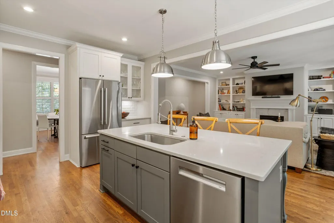
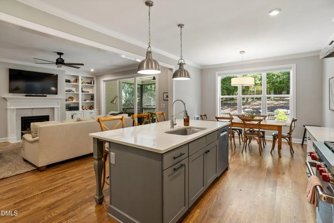
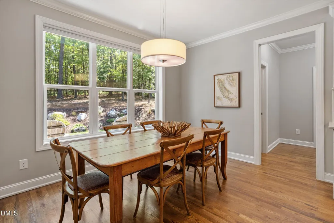
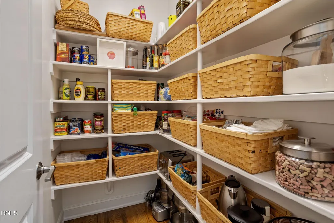
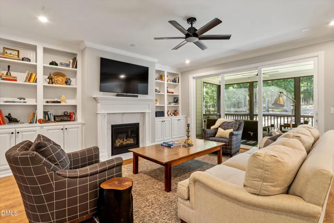
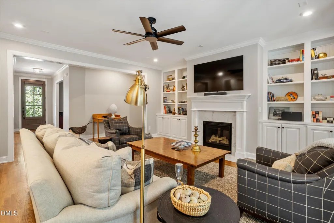
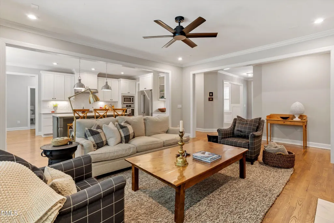
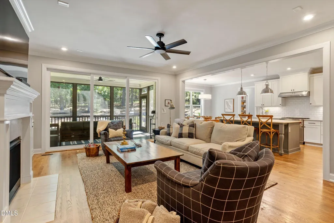
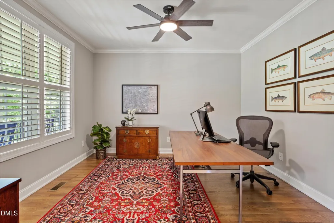
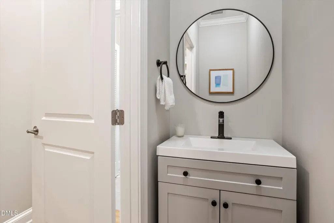
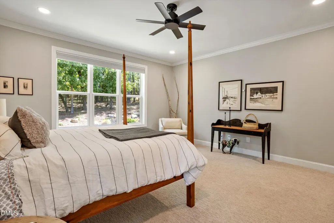
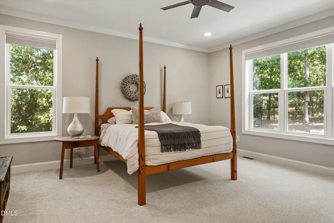
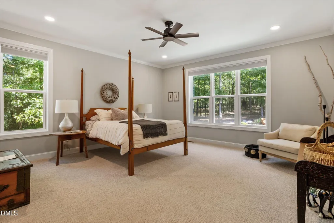
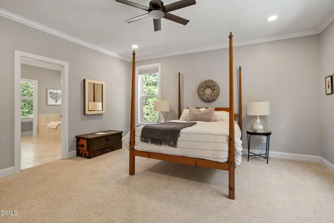
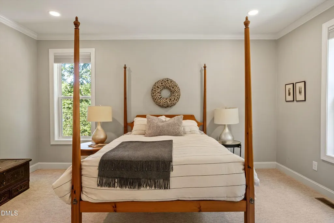
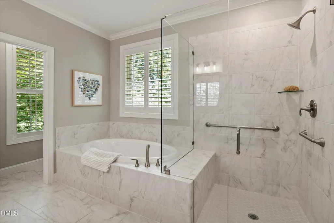
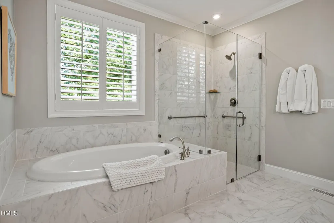
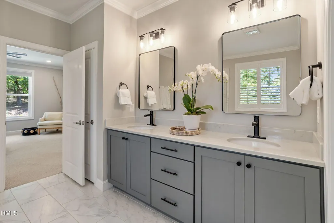
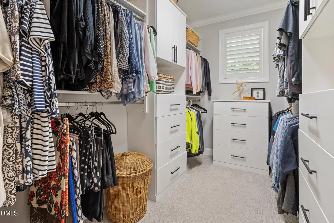
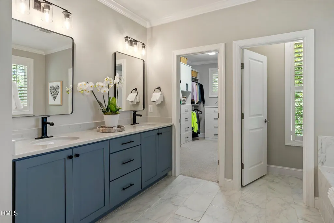
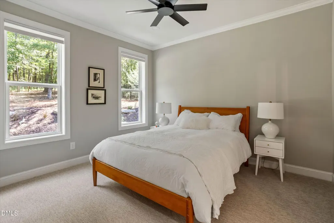
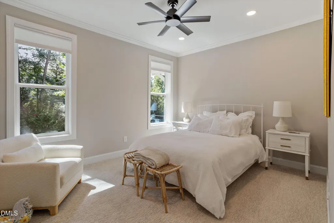
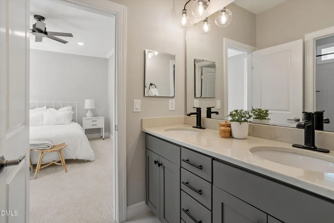
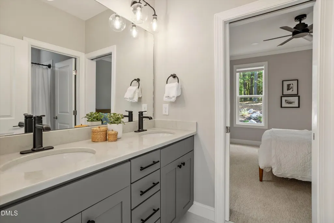
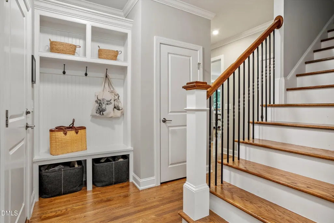
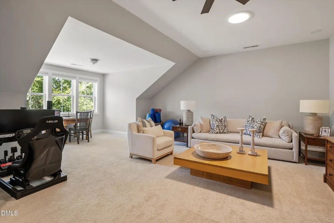
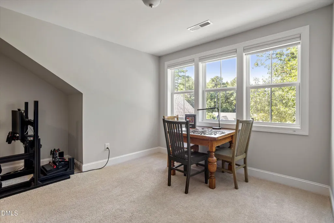
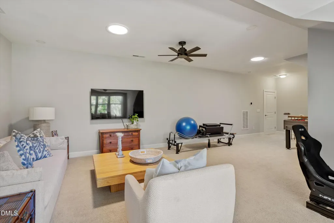
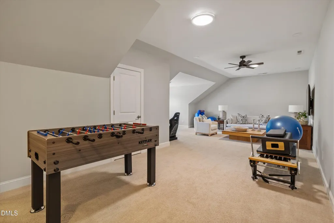
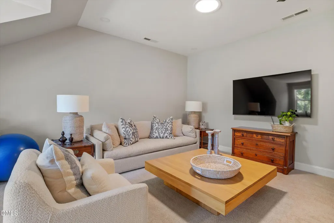
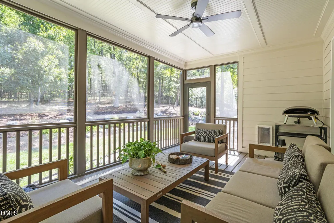
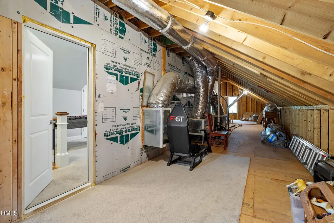
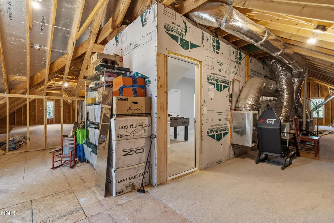
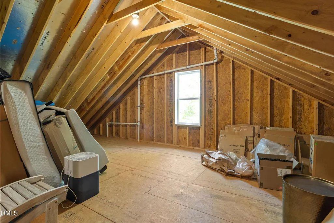
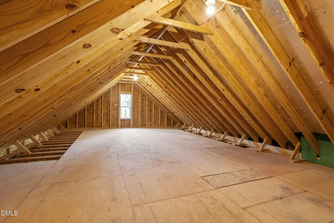
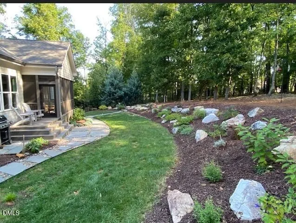
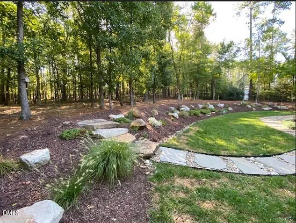
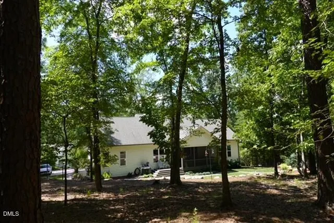
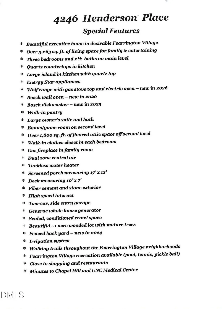
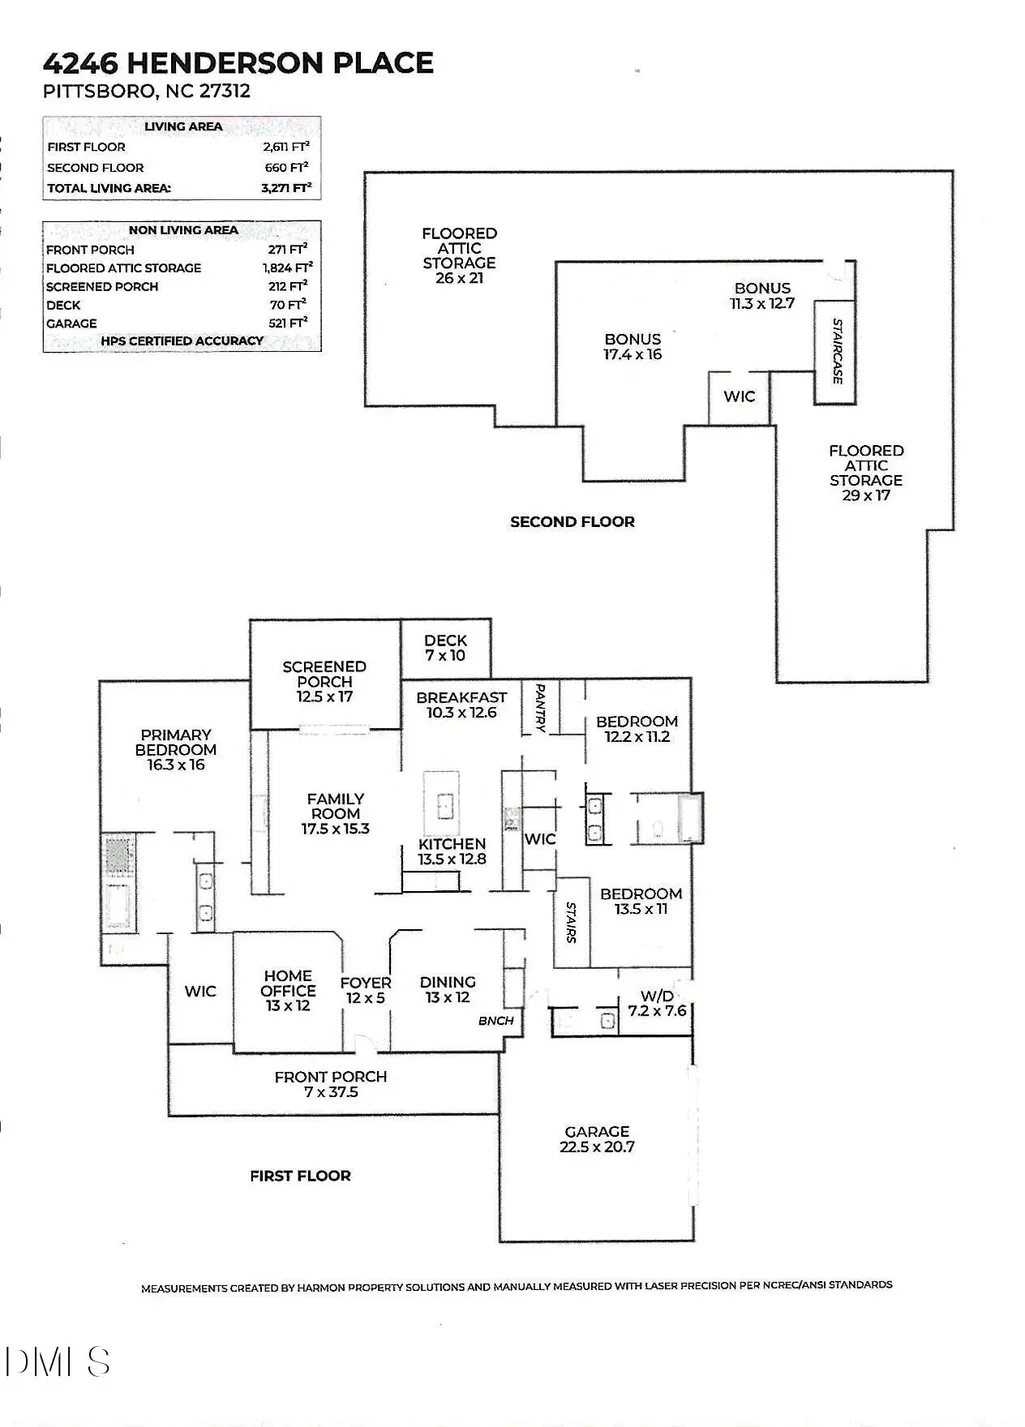
This beautiful ''Henderson Farmhouse'' model is located on .98/acres in coveted Fearrington Village. Sliding glass doors open to the spacious screened porch overlooking the wooded and private back yard. The owner's suite, 2 guest rooms, and 2.5 baths are on the main level. Quartz counter tops and large island in the kitchen, upgraded appliances, beautiful open floor plan!The huge bonus room on the second level is ideal TV or game room! Over 1800 sq. ft. of walk-in, unfinished storage/attic space off second floor; walk-in closets, whole house generator and water filtration system, Plantation shutters, hardwood floors, Tankless hot water heater, sealed crawl space too! Professional landscaping completed in 2026. Carpeting and home professionally cleaned 9/2026.
| Elementary School | Middle School | High School |
|---|---|---|
| Chatham - Perry W Harrison Elementary Elementary School | Chatham - Margaret B Pollard Middle School Middle School | Chatham - Seaforth High School High School |
| Price History | |
|---|---|
| 9/7/2026 | Listed $1,125,000 |
General Features
| Sewer | Community Sewer |
|---|---|
| Heating | Central,Fireplace(s),Forced Air,Natural Gas |
| Cooling | Ceiling Fan(s),Central Air,Dual,Electric,Gas,Heat Pump |
| Utilities | Cable Available,Electricity Connected,Natural Gas Connected,Sewer Connected,Water Connected,Underground Utilities |
| Roof | Shingle |
| Appliances | Dishwasher,Disposal,Double Oven,Gas Range,Microwave,Range Hood,Refrigerator,Self Cleaning Oven,Stainless Steel Appliance(s),Tankless Water Heater,Wall Oven,Water Purifier Owned |
| Zoning | R-1 |
| HOA Fee | 141.75 |
| Garage Spaces | 2 |
| Association Fee Includes | Trash |
| Patio/Porch Features | Deck,Front Porch,Rear Porch,Screened,Side Porch |
| Architectural Style | Farmhouse,Transitional |
| Construction Materials | Block,Fiber Cement,HardiPlank Type |
| Year Built | 2017 |
| View | Garden,Neighborhood,Trees/Woods |
| Stories Count | 1 |
| Levels | One and One Half |
| Property Subtype | Single Family Residence |
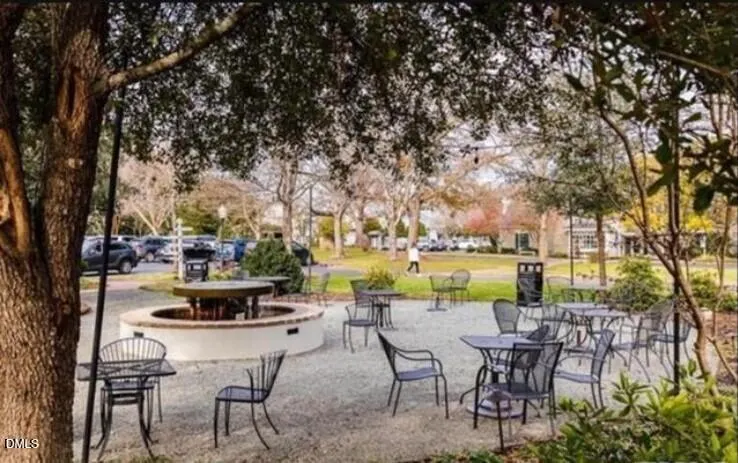
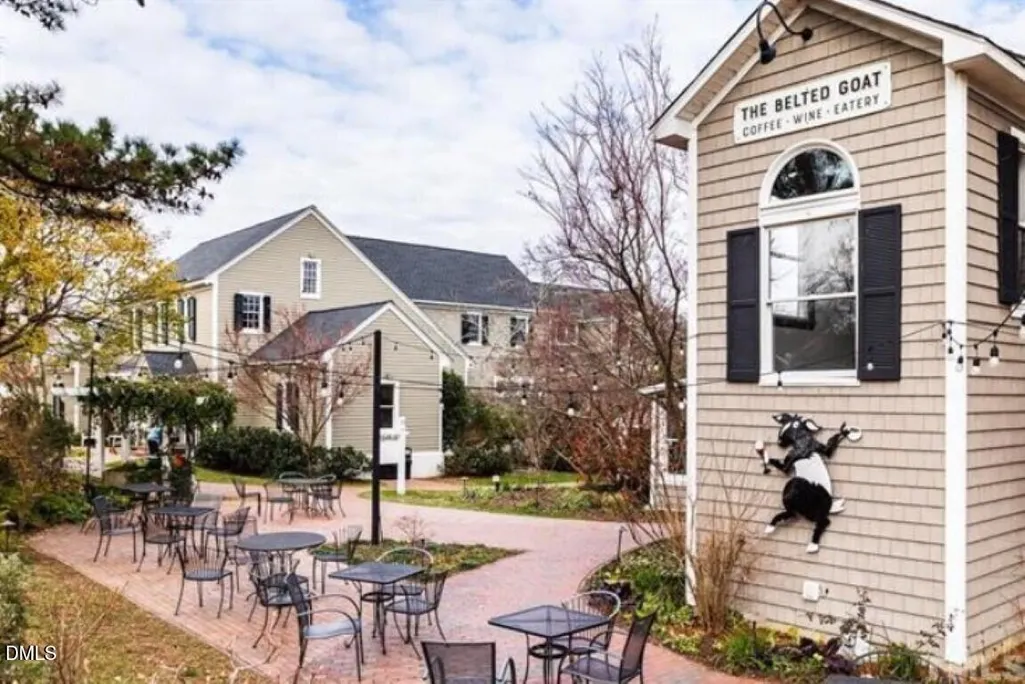
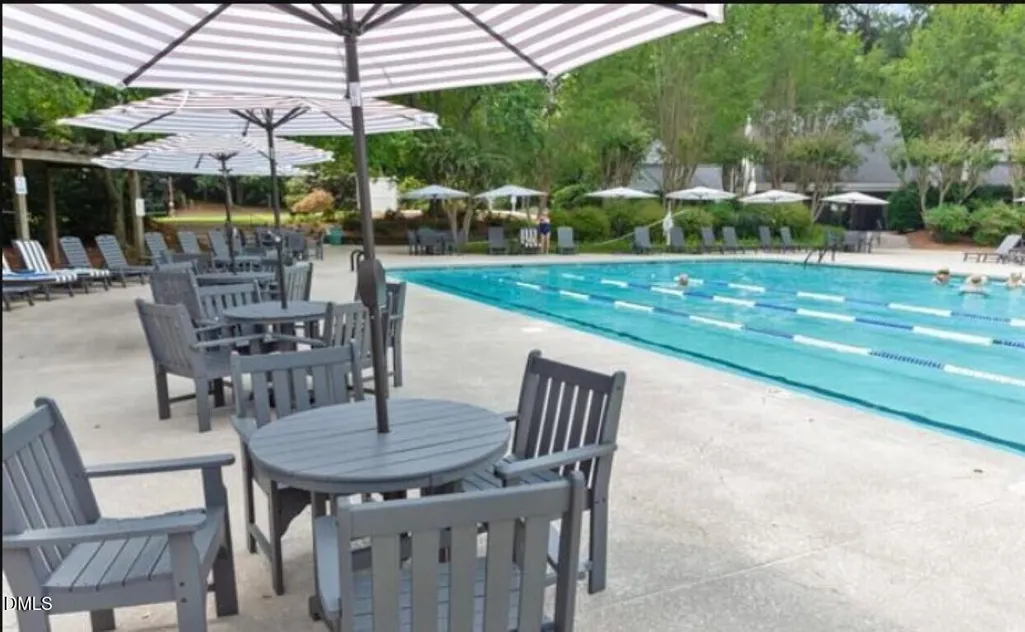
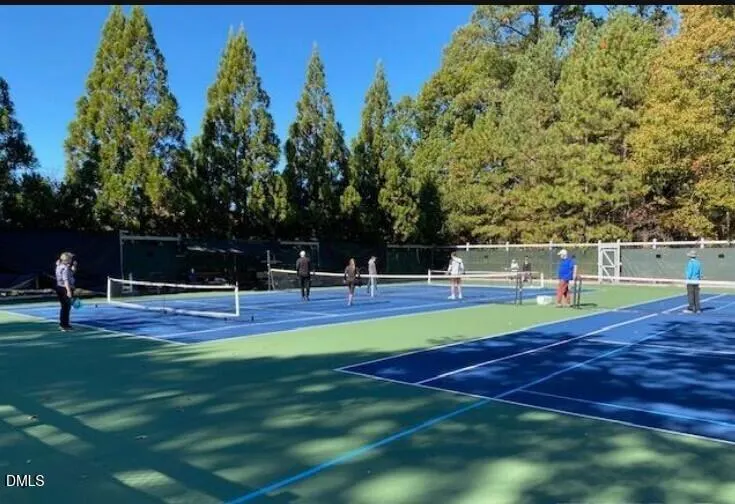
| Community Features | Clubhouse,Park,Playground,Pool,Restaurant,Street Lights,Tennis Court(s) |
| Accessibility | Accessible Bedroom,Level Flooring |
| HOA Fee 2 | 315 |
| Assoc Fee Paid Per | Annually |
| County | Chatham |
| New Construction | false |
| Property Type | Residential |
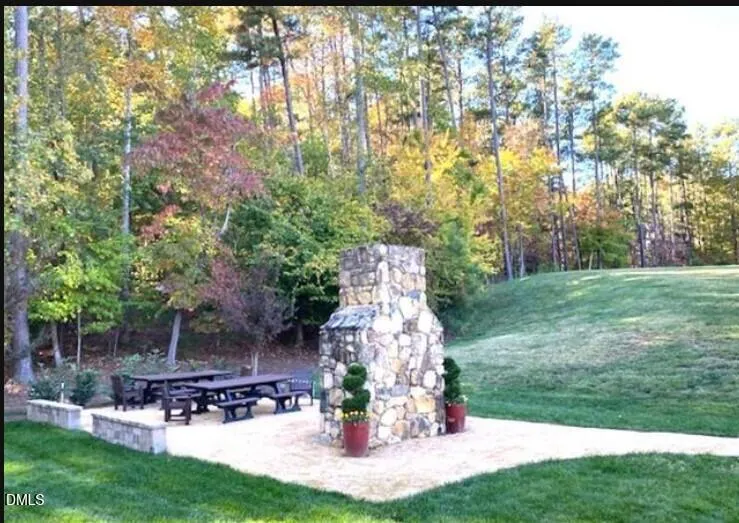
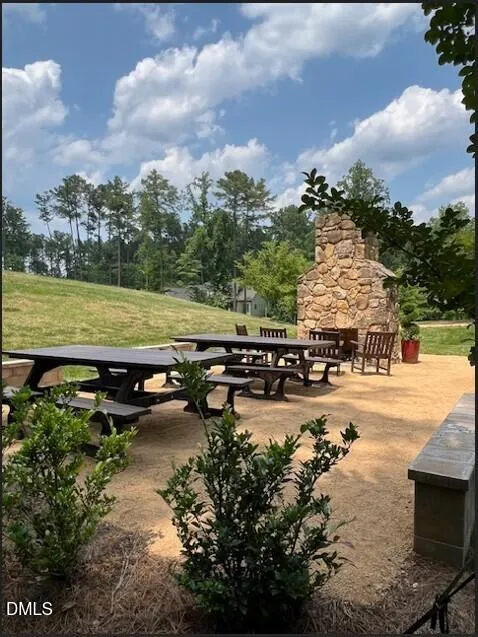
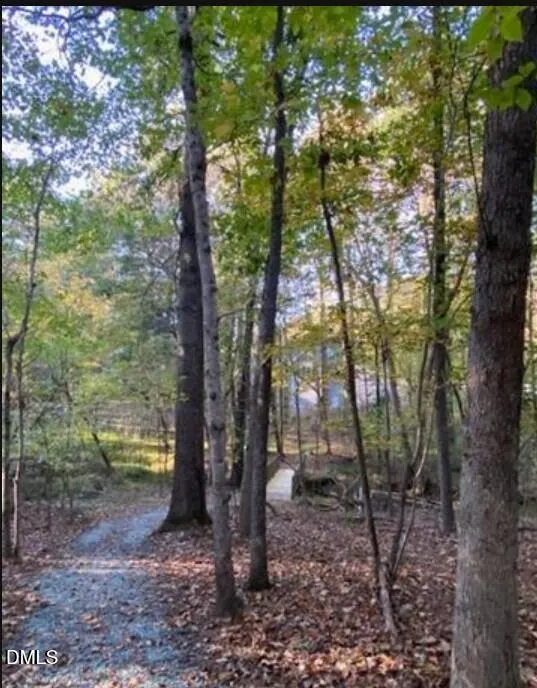
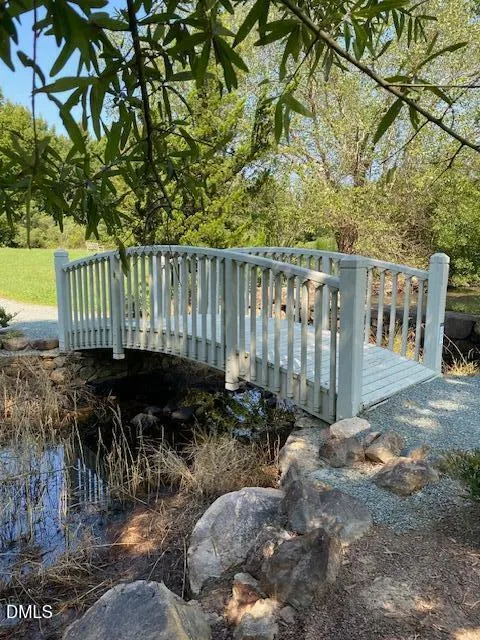
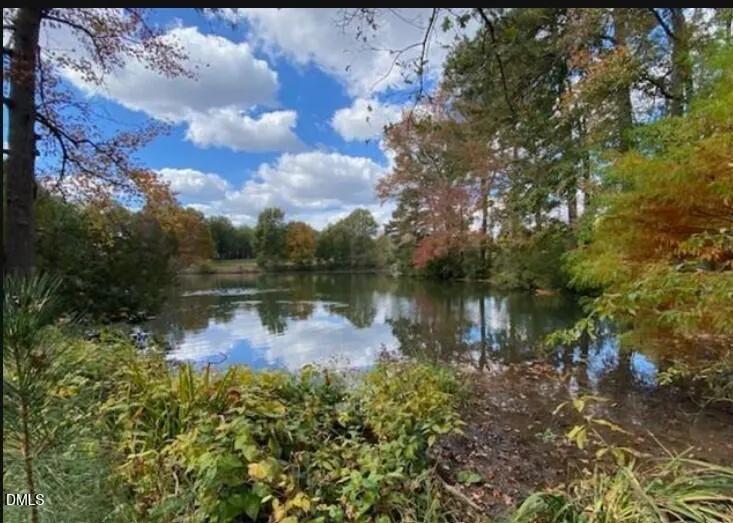
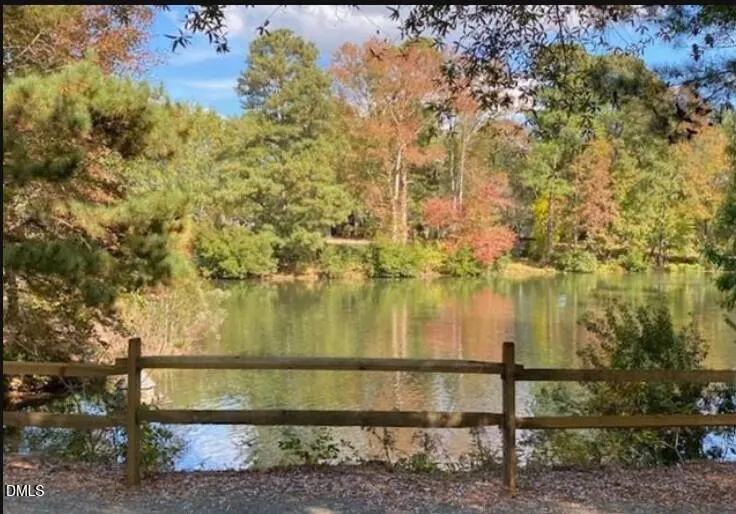
| Association Amenities | Barbecue,Game Court Exterior,Jogging Path,Meeting Room,Park,Picnic Area,Playground,Pond Year Round,Pool,Recreation Facilities,Tennis Court(s),Trail(s) |
| HOA | true |
| Attached Garage | true |
| Energy Efficient | Appliances,HVAC,Insulation,Lighting,Water Heater,Windows |
| Subdivision Name | Fearrington |
| Facing Direction | Northwest |
| Garage Y/N | true |
| Green Water Conservation | Low-Flow Fixtures |
| Other Structures | None |
| Total Rooms | 9 |
| Full Baths | 2 |
| Status | Active |
| Directions | Hwy 15/501 to Fearrington Village. Turn onto Village Way, right on East Camden, continue on past the park, cross over Weathersfield, make left onto Millcroft, right on South Langdon and right onto Henderson Place. |
| High School | Chatham - Seaforth High School |
| City | Pittsboro |
| Senior Community Y/N | false |
| Open Parking Spaces | 2 |
| Lot Size Units | Acres |
| Lot Size Square Feet | 42645 |
| HOA Fee 2 Frequency | Annually |
| Elementary School | Chatham - Perry W Harrison Elementary |
| Tax Annual Amount | 6407.77 |
| Middle/Junior High School | Chatham - Margaret B Pollard Middle School |
| Structure Type | House,Site Built |
| Builder Name | Homes By Dickerson |
| Standard Status | Active |
Interior Features
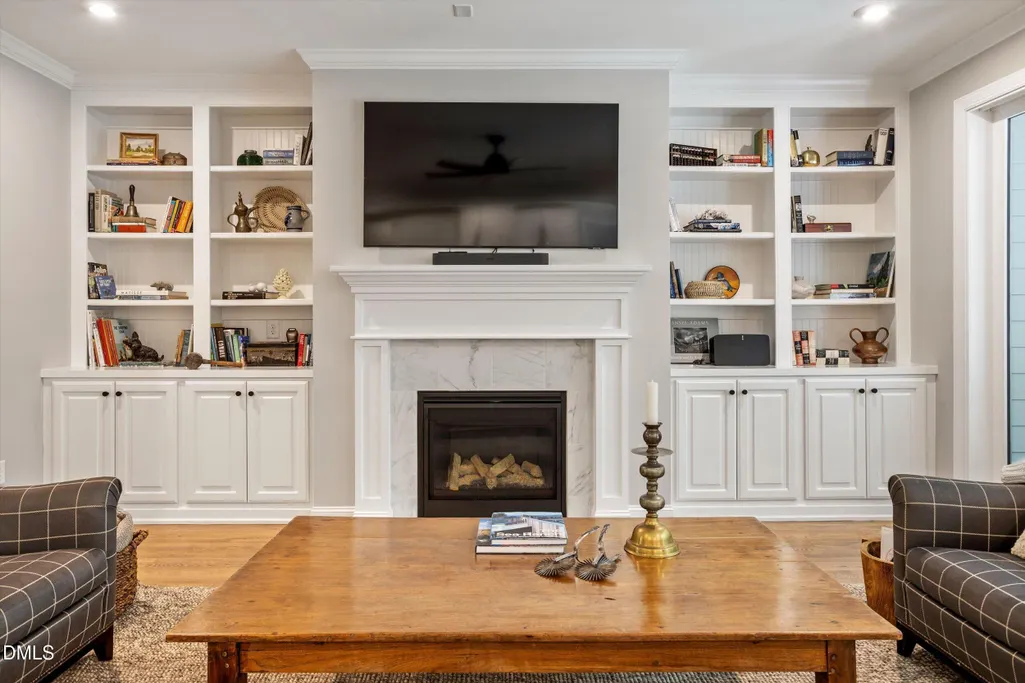
| Interior Amenities | Bathtub/Shower Combination,Bookcases,Ceiling Fan(s),Crown Molding,Double Vanity,Eat-in Kitchen,Entrance Foyer,High Speed Internet,Kitchen Island,Open Floorplan,Pantry,Primary Downstairs,Quartz Counters,Separate Shower,Smooth Ceilings,Solar Tube(s),Storage,Walk-In Closet(s),Walk-In Shower,Water Closet |
|---|---|
| Flooring | Carpet,Ceramic Tile,Hardwood |
| Total Fireplaces | 1 |
| Fireplace Features | Family Room,Fireplace Screen,Gas,Gas Log |
| Common Walls | No Common Walls |
| Air Conditioning Y/N | true |
| Heating Y/N | true |
| Window Features | ENERGY STAR Qualified Windows,Insulated Windows,Low-Emissivity Windows,Shutters,Window Treatments |
| Fireplace Y/N | true |
| Above Grade Finished Area | 3263 |
| Half Baths | 1 |
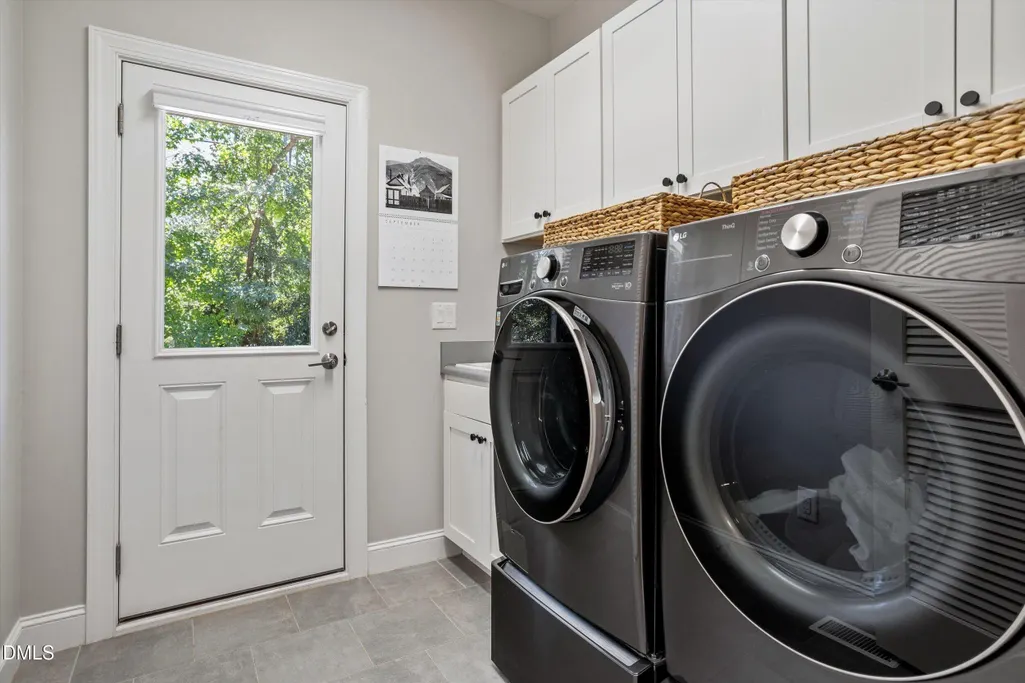
| Laundry Features | Electric Dryer Hookup,Inside,Laundry Room,Main Level,Washer Hookup |
| Total Bedrooms | 3 |
| Above Grade Finished Area Source | Appraiser |
| Total Baths | 3 |
Exterior Features
| Exterior Amenities | Fenced Yard,Garden,Private Yard,Rain Gutters,Other |
|---|---|
| Fencing | Back Yard |
| Parking Features | Attached,Concrete,Driveway,Garage,Garage Door Opener,Garage Faces Side,Parking Pad,Private |
| Lot Features | Back Yard,Front Yard,Garden,Gentle Sloping,Hardwood Trees,Landscaped,Many Trees,Native Plants,Private,Rectangular Lot,Sprinklers In Front,Sprinklers In Rear,None |
| Water Source | Community Water |
| Lot Size Area | 0.98 |
| Foundation Details | Block,Crawlspace |
| Spa | false |
| Building Area Total | 3263 |
| Lot Dimensions | 125x327x136x316 |
| Lot Size Acres | 0.98 |
| Road Surface Type | Asphalt,Paved,See Remarks |
| Waterfront Y/N | false |
| Door Features | Sliding Doors |
| Road Frontage Type | Private Road |
| Horse Y/N | false |
Amenities
- Foreclosure
- Views
- Short Sale
- New Construction
- Adult 55+
- Lease To Own
- No HOA Fees
- Furnished
- Primary On Main
- Air Conditioning
- Seller Finance
- Green
- Fixer Upper
- Horse
- Golf
- Fireplace
- Deck
- Garage
- Basement
- Pool
Property vs Single Family Average in 27312
Price
Year Built
In The Neighborhood
Just Listed
Pittsboro
$ 520,000
50 Trestle Leaf
Pittsboro, NC 27312
- Type
- Single Family
- Size
- 1,610 SqFt
- Rooms
- 3 Beds + 2 Baths

Reduced
Pittsboro
$ 639,500
4055 Sampson
Pittsboro, NC 27312
- Type
- Single Family
- Size
- 1,792 SqFt
- Rooms
- 2 Beds + 2 Baths
Views
Pittsboro
$ 700,000
4127 The Knolls Cl
Pittsboro, NC 27312
- Type
- Single Family
- Size
- 2,087 SqFt
- Rooms
- 3 Beds + 2 Baths
Open House
Pittsboro
$ 1,179,000
4235 Henderson Place
Pittsboro, NC 27312
- Type
- Single Family
- Size
- 3,735 SqFt
- Rooms
- 5 Beds + 3.5 Baths
Views
Pittsboro
$ 1,275,000
4215 Henderson Place
Pittsboro, NC 27312
- Type
- Single Family
- Size
- 3,693 SqFt
- Rooms
- 4 Beds + 4 Baths
Reduced
Pittsboro
$ 735,000
686 Spindlewood
Pittsboro, NC 27312
- Type
- Single Family
- Size
- 2,632 SqFt
- Rooms
- 3 Beds + 2 Baths
Views
Pittsboro
$ 825,000
2 E Madison
Pittsboro, NC 27312
- Type
- Single Family
- Size
- 2,554 SqFt
- Rooms
- 3 Beds + 2.5 Baths
Pittsboro
$ 543,000
109 Creekwood
Pittsboro, NC 27312
- Type
- Single Family
- Size
- 1,605 SqFt
- Rooms
- 3 Beds + 2 Baths
Pittsboro
$ 689,000
4107 The Knolls Cl
Pittsboro, NC 27312
- Type
- Single Family
- Size
- 2,209 SqFt
- Rooms
- 3 Beds + 2 Baths
Pittsboro
$ 700,000
672 Spindlewood
Pittsboro, NC 27312
- Type
- Single Family
- Size
- 2,199 SqFt
- Rooms
- 3 Beds + 2.5 Baths
Views
Pittsboro
$ 1,173,000
4200 Henderson Place
Pittsboro, NC 27312
- Type
- Single Family
- Size
- 3,503 SqFt
- Rooms
- 3 Beds + 2.5 Baths
Pittsboro
$ 427,500
4 Matchwood
Pittsboro, NC 27312
- Type
- Single Family
- Size
- 1,612 SqFt
- Rooms
- 3 Beds + 2 Baths

